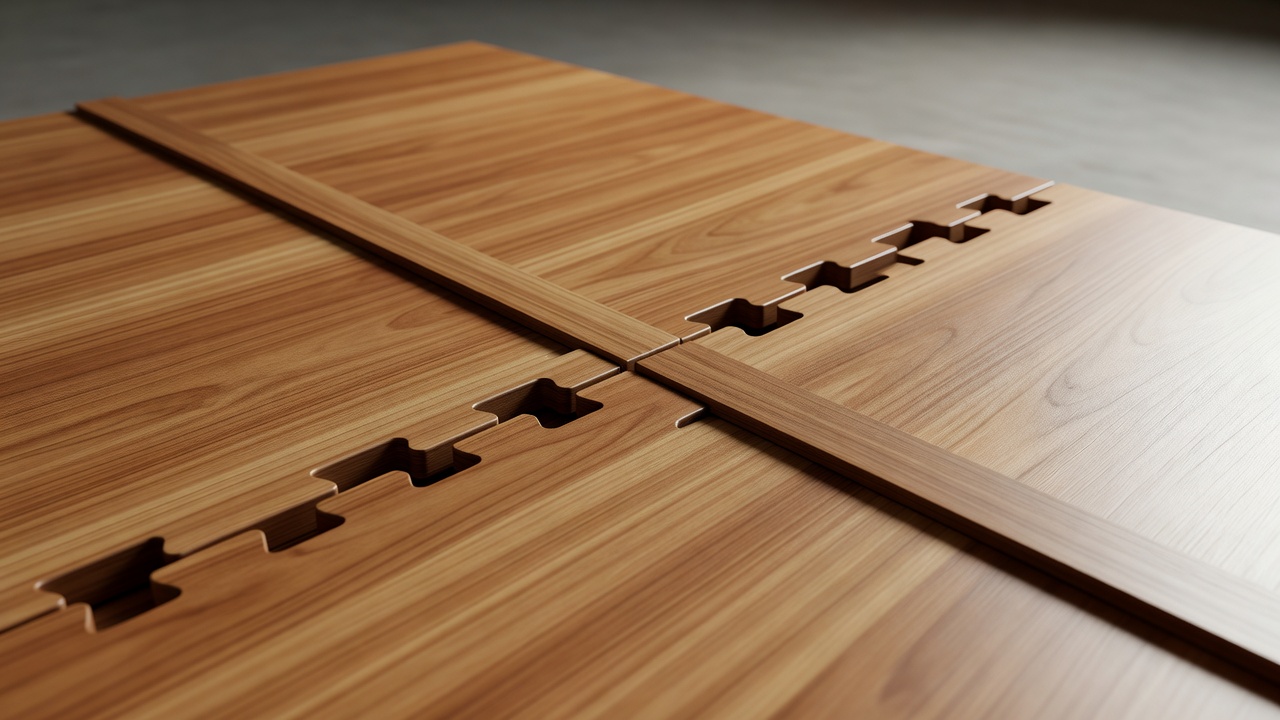
Confirm the complete floor system, including its base and edge treatment, with the supplier.
Confirm what the site actually permits
Start with the landowner or venue manager. Ask whether an organised gathering, amplified music, temporary flooring, lighting and food service are permitted. Obtain the conditions in writing where possible. A normal park visit and an organised disco are different uses, even when the guest list is modest and no tickets are sold.
Separate permission from licensing and insurance. In England and Wales, some activities may require a Temporary Event Notice or another authorisation; the local council determines what applies. Scotland, Northern Ireland and other countries have different systems. Public-liability insurance does not grant permission, and a venue booking does not automatically settle music rights. Record the responsible contact for each unresolved requirement.
For example, the Royal Parks and the City of London Corporation publish their own location-specific rules. Do not assume that conditions for Hyde Park also apply to Hampstead Heath, or that either example settles the rules for your local green space.
Walk the guest journey before drawing zones
Visit at a similar time of day to the planned event. Note entrances, steps, slopes, drainage, toilets, neighbouring homes and places that become dark early. Ask guests about access requirements rather than guessing what a wheelchair user, an older relative or someone with limited vision will need. A route that looks short on a map may be impractical underfoot.
Draw the arrival route first, then connect seating, water, food, toilets and the dance area. Keep those routes clear of speaker stands, guy lines, coolers and electrical cables. Give people a quieter place that remains connected to the gathering. Check that emergency access and any venue-defined exit widths remain available throughout setup, the party and pack-down.
Specify the floor as a complete system
Ask the supplier which ground conditions the floor accepts, whether it needs a sub-base, how panels lock, and which edge ramps are required. Provide photographs and measurements rather than describing the ground as “mostly flat.” Grass can conceal holes and soften after rain; paving can have uneven joints. Neither surface is automatically suitable.
Do not use loose rugs, household boards or unsupported pallets as an improvised dance floor. They can create unstable surfaces and unpredictable edges. Install the chosen system according to its instructions, then inspect every connection. Confirm that the approved transitions work for the expected users and routes. A floor sold for outdoor use is not a promise of grip in every condition.
Set capacity using the venue’s requirements, the supplier’s advice and the actual layout. Do not derive a safe guest count from floor area alone. Seating, circulation, exits and the type of activity all affect the usable footprint. Keep drinks away from dancing, and assign someone to respond promptly to spills or loose panels.
Resolve services without creating new obstacles
Identify the permitted power supply before choosing equipment. Ask a competent person to assess temporary electrical arrangements, cable routes, protective devices and loading. The Health and Safety Executive provides event electrical-safety guidance, while BS 7909 addresses temporary electrical systems for entertainment and related purposes. Naming a standard is not a substitute for a suitable design or inspection.
Place the food station where a queue will not block dancing or an exit. Keep water easy to find, bins visible and servicing routes separate from guests where possible. Arrange delivery access with the venue: a heavy floor that cannot reach its installation point is not a workable booking. Never assume vehicles may cross grass or remain beside the gathering.
Plan the departure while there is daylight
Mark a practical finish sequence: stop music, maintain route lighting, guide departures, isolate equipment safely and then remove furniture. Agree who checks the site for litter, lost items and damage. Portable lighting needed for pack-down should not disappear with the first guest who leaves.
Before paying deposits, write a one-page site brief containing permissions, a simple layout, supplier requirements, access contacts and the fallback location. Share it with everyone installing equipment. If a dependency remains unresolved, reduce the plan or pause the purchase. That is more useful than discovering an incompatible floor, unavailable power supply or restricted gate on the afternoon of the party.